




Lounge 3
Area
100m²
Theatre
100
Class
54
U-boards
30
The O board
36
The second-largest conference room, accommodating up to 54 people
Take a look at what it’s like here
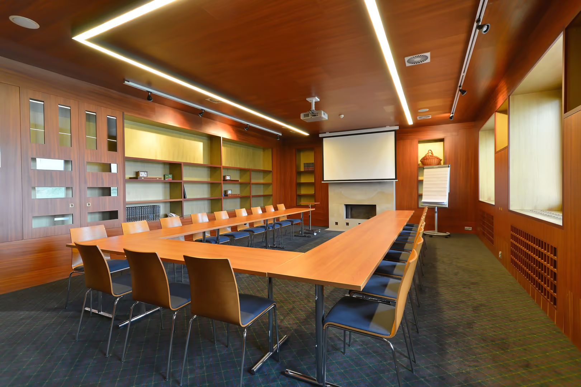
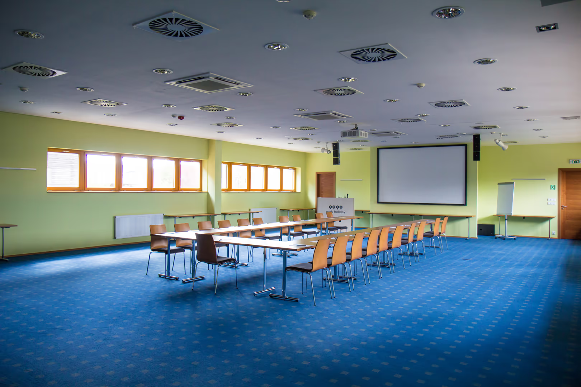
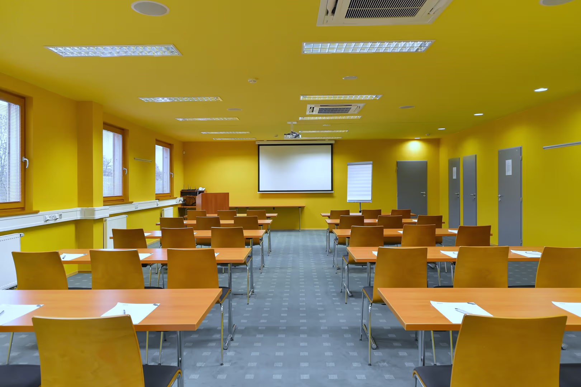
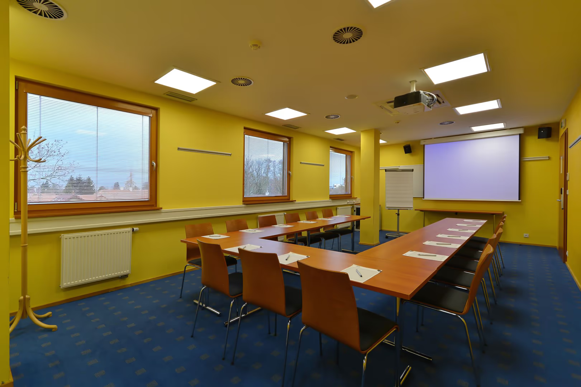
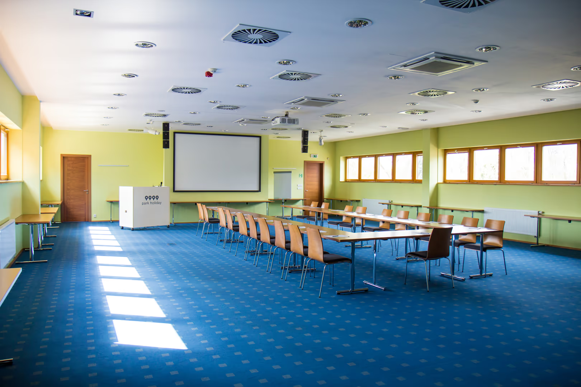
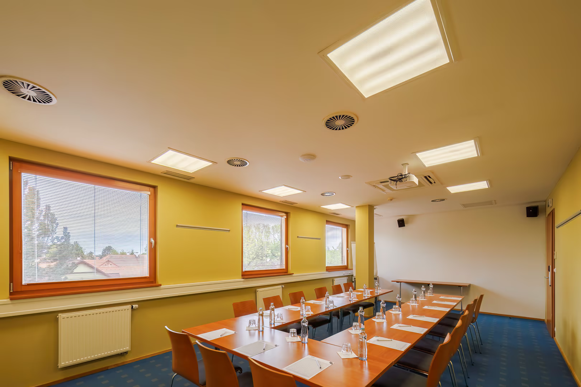
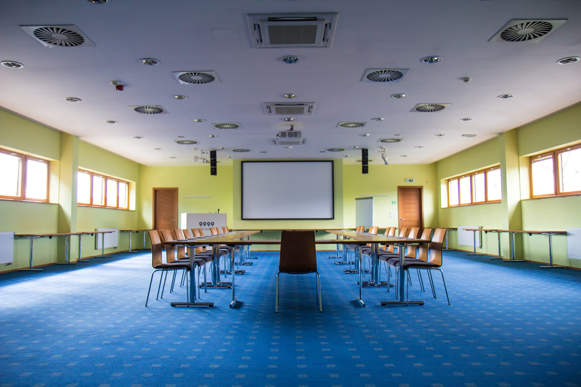
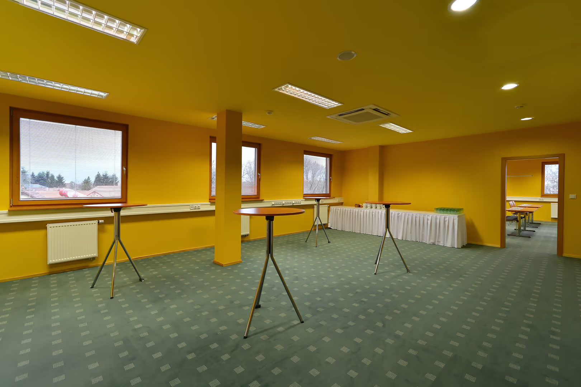
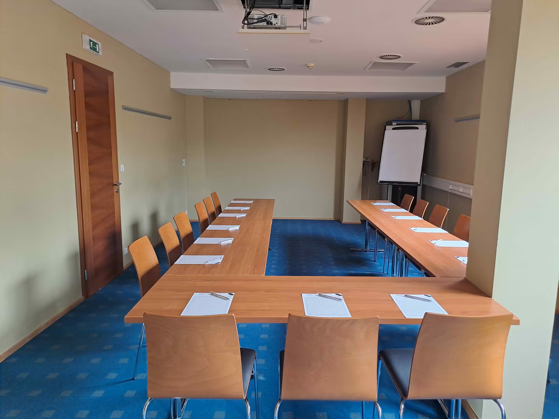
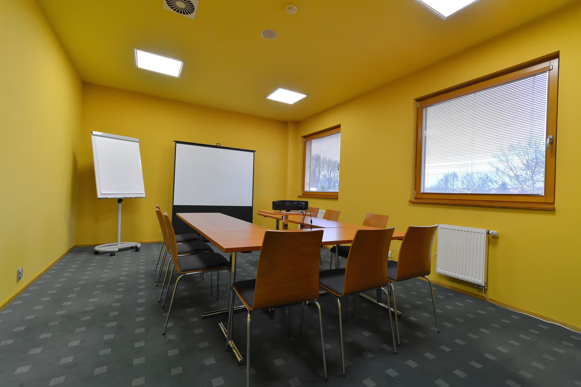
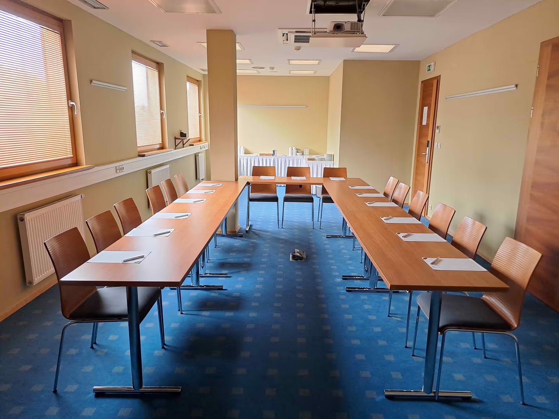
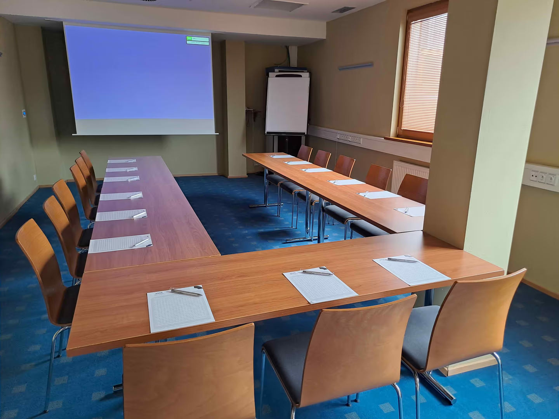
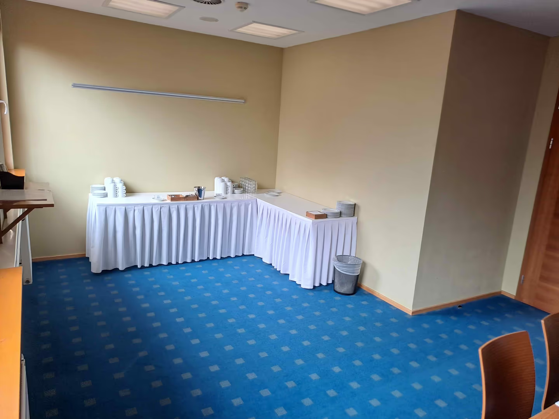
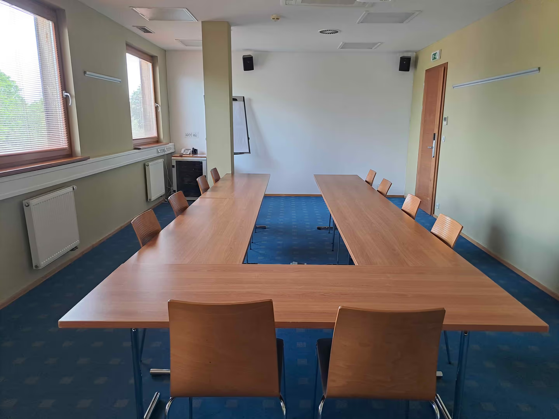
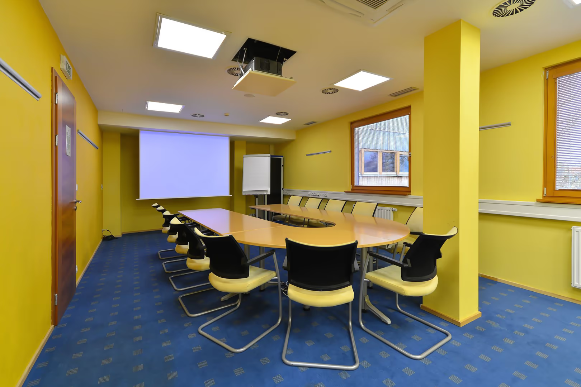
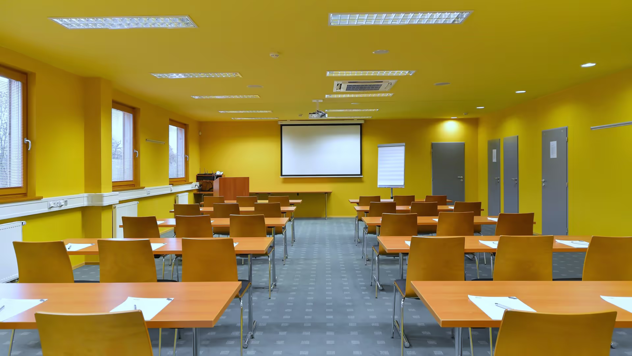
Lounge 3 is the second-largest of the five main conference rooms. With a floor area of 100 m², it can accommodate up to 100 people in theatre-style seating or up to 54 people in classroom-style seating.
Facilities:
- natural light
- air conditioning
- Wi-Fi
- projector and screen
- sound system and microphone
- flipchart
- additional AV equipment as required